

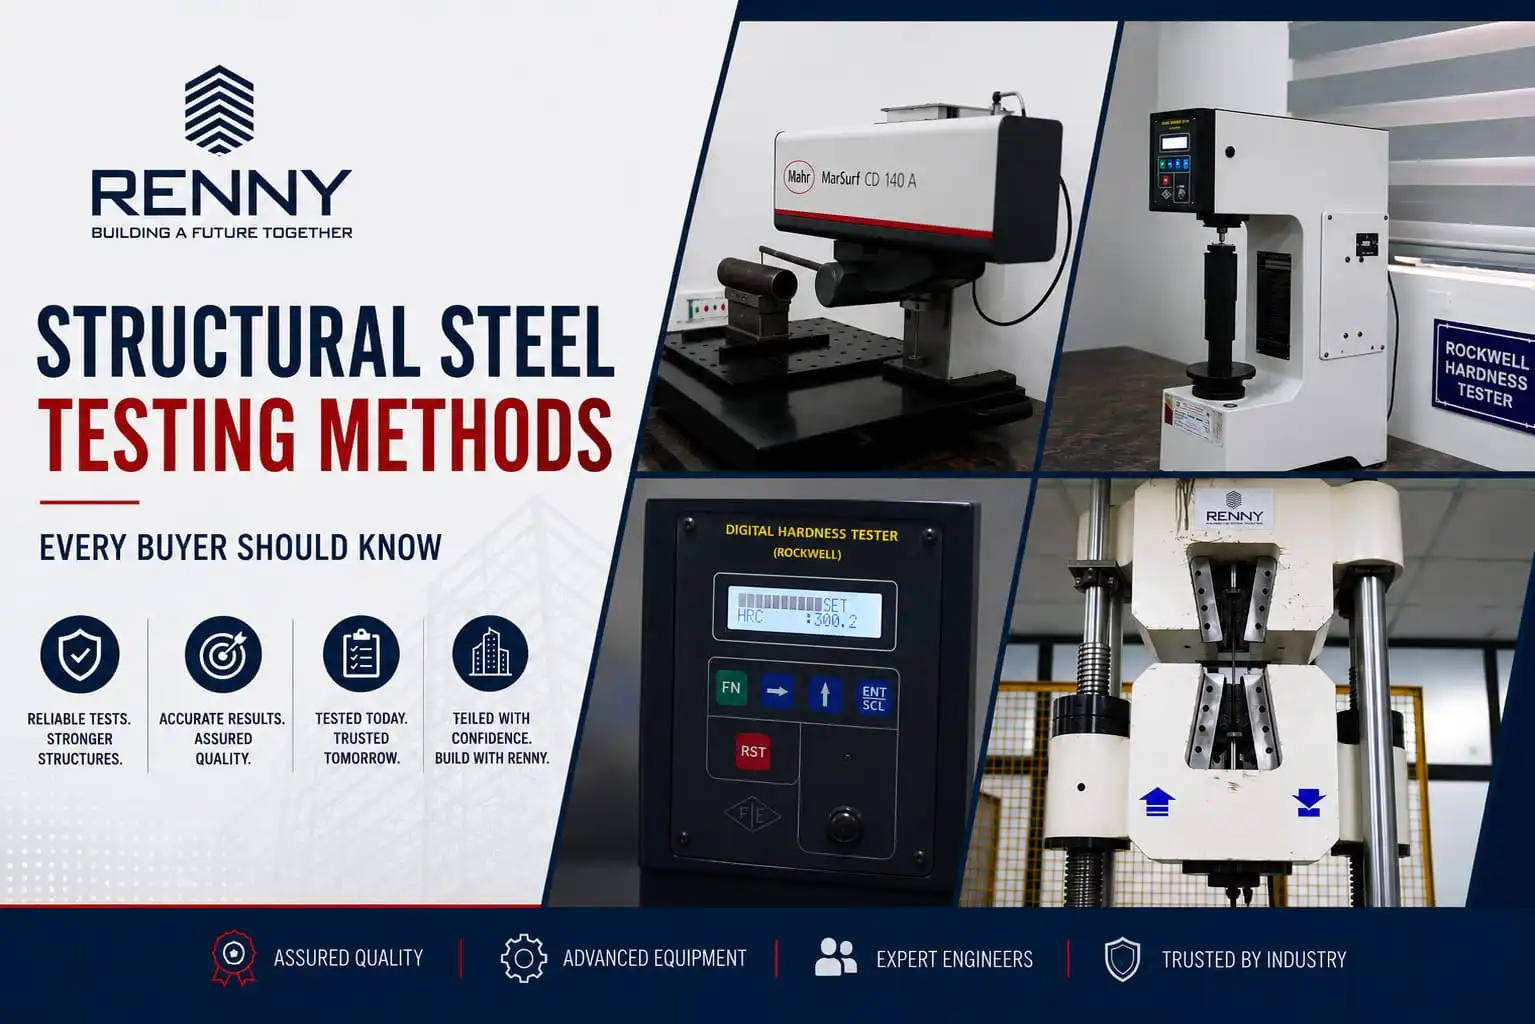
A structural steel product can meet its specified grade on paper and still deserve a closer look before it reaches fabrication or installation. The real question isn't whether the steel has been tested; it's what was tested, against which standard, what the results actually mean, and whether those results can be traced to the steel sitting on your site.
Structural steel testing verifies a batch's mechanical properties (strength, ductility, toughness), chemical composition, and internal/surface soundness against its declared grade and standard (such as IS 2062). The core methods are tensile testing, chemical analysis, bend testing, Charpy V-notch impact testing, hardness testing, and non-destructive testing (UT, RT, MT, PT), together with traceability back to the specific heat or batch the steel came from.
Tensile testing tells you about strength and ductility. Chemical analysis confirms the grade's composition. Bend testing shows how the material behaves under deformation. Impact testing reveals how it holds up under sudden loading, and non-destructive testing can catch discontinuities that no amount of staring at a plate will reveal.
None of that is useful if you don't know what you're looking at. This guide walks through the testing methods that matter for structural steel buyers and what to check before you sign off on a delivery.
Why Structural Steel Testing Matters
Structural steel is expected to perform reliably for decades inside a building, bridge, or industrial structure. Every stage of the structural steel manufacturing process, from steelmaking through rolling and finishing, is why testing exists at all. Before the material gets to site, you need more than a supplier's word that it meets spec; you need measurable evidence.
Depending on the grade, product, and applicable standard, that evidence can cover:
- Yield strength
- Ultimate tensile strength
- Elongation and ductility
- Chemical composition
- Impact toughness
- Hardness
- Surface and internal discontinuities
- Bend performance
- Dimensional and visual conformity
India's IS 2062 framework for hot-rolled structural steel, for instance, bundles mechanical, bend, and impact requirements together, but which of those apply depends entirely on the grade you've ordered.
That's the part buyers get wrong most often: testing isn't about collecting the thickest possible stack of certificates. It's about running the right checks against the right requirements, and knowing which ones actually apply to your order.
Before You Read Any Test Result, Establish Five Things
- The specified steel grade
- The applicable product or material standard
- The tests and acceptance criteria the order actually requires
- The heat, batch, or lot identification
- The documentation your project needs on file
Once those five are pinned down, everything else is just checking numbers against limits. Here's what each test is actually telling you.
Tensile Testing: Does It Have the Strength It Claims?
A tensile test pulls a prepared specimen under controlled load until it deforms and eventually breaks. The resulting curve tells you how the steel behaves under tension, and three numbers from that curve matter most.
Yield strength is the stress at which the steel starts to deform permanently. It tells you whether the material can carry your specified loads without bending out of shape.
Ultimate tensile strength (UTS) is the maximum stress the steel reaches before it fails. It's the ceiling on tensile capacity.
Elongation measures how much the specimen stretches before it snaps, your window into ductility.
Here's why the "band," not just the grade name, matters: a certificate that just says "E250, passed" tells you less than it looks like it does:
| IS 2062 Grade | Min Yield Strength | Tensile Strength Range | Min Elongation |
|---|---|---|---|
| E250 | 250 MPa | ~410–560 MPa | ~23% |
| E350 | 350 MPa | Higher band than E250 (verify current IS 2062 table before publishing) | Lower than E250 (ductility trades off against strength) |
Figures above reflect the grade table published on Renny Strips' Structural Steel Grades Explained article. Note: BIS notified IS 2062 (Part 1):2025, Eighth Revision, effective 29 December 2025 — confirm these figures still match the current edition before publishing, and cite the edition in the final copy.
What to check on the report: steel grade, applicable standard, yield strength, UTS, elongation, heat or batch ID, test ID, and the specified acceptance limits compared against the grade's actual band, not a generic idea of what structural steel "should" test at.
Chemical Composition: Is It the Grade You Actually Ordered?
A chemical composition test measures the proportion of specified elements in the steel, typically carbon, manganese, silicon, sulphur, and phosphorus, with chromium, nickel, or molybdenum added for alloy grades.
Chemistry is where strength, weldability, hardness, and toughness all originate. Carbon content in particular drives weldability: a higher-carbon steel is more prone to cracking in the heat-affected zone during welding, which is why fabricators often calculate a carbon equivalent (CE) value rather than looking at carbon alone. Sulphur and phosphorus, meanwhile, are usually capped quite low (often below 0.05% each in structural grades) because both promote brittleness if they run high.
The question to ask isn't "does the chemistry look reasonable"; it's whether every reported element sits inside the limits specified for the exact grade on your purchase order. BIS documentation for structural steel treats chemical composition as a defined, testable conformity requirement, not a background description of the material.
Get the chemistry right, and the next question becomes practical: how does this steel actually behave once someone starts working it?
Bend Testing: Can It Take Deformation Without Cracking?
In a bend test, a specimen is bent through a specified angle, often around a defined former or radius, and examined for cracking on the outer surface of the bend. IS 1599 governs bend testing of metallic materials in most Indian specifications.
This matters because structural steel rarely arrives at its final shape. It gets cut, bent, formed, welded, and assembled. A plate that hits every tensile number on paper can still behave badly the moment a fabricator tries to cold-form it, and bend requirements (angle, radius, pass/fail criteria) differ by grade and standard, so don't assume the test your last order needed is the one this one needs.
Charpy V-Notch Testing: How Does It Handle a Sudden Hit?
Strength and ductility describe how steel behaves under a steady, predictable load. They say nothing about how it handles an impact.
In a Charpy V-notch test, a notched specimen is struck by a pendulum, and the energy it absorbs before fracturing is measured, usually in joules. Low absorbed energy signals a tendency toward brittle fracture; higher energy means the steel deforms rather than shattering.
This becomes relevant for steel that will face dynamic loading, shock, or low-temperature service; toughness at 0°C or −20°C can be meaningfully lower than toughness at room temperature, which is why impact requirements are often tied to a specified test temperature. IS 2062 includes Charpy provisions for grades where the project calls for them, and ASTM A673/A673M sets out sampling frequency because impact properties can vary within a single heat; testing one coupon and extrapolating across the whole batch isn't good enough. Don't assume Charpy testing applies by default, though. It's grade- and project-specific, not universal.
Non-Destructive Testing: Finding What You Can't See from Outside
Non-destructive testing (NDT) examines steel without damaging it, which matters because the defects that actually cause failures are often invisible to a walk-by inspection.
| Method | What It Detects | Best Used For |
|---|---|---|
| Ultrasonic Testing (UT) | Internal discontinuities, laminations | Thick plates, subsurface flaws |
| Radiographic Testing (RT) | Internal defects, particularly in welds | Weld inspection, permanent visual record |
| Magnetic Particle Testing (MT) | Surface and near-surface cracks | Ferromagnetic steels |
| Liquid Penetrant Testing (PT) | Surface-breaking flaws | Non-magnetic surfaces, fine surface cracks |
| Visual Testing (VT) | Visible damage, dimensional/surface issues | Baseline inspection on every delivery |
No single method covers every defect type or every product form. The right choice depends on the material, geometry, and what you're actually worried might be wrong with it, which is exactly the case with lamination, below.
Lamination Defects: The Problem You Can't See from Outside
A lamination is an internal discontinuity that can form during rolling, essentially a plane of separation buried inside the plate. Two plates can look identical on a visual inspection while one carries a lamination and the other doesn't.
This matters most for steel that will be welded through its thickness or loaded in a way that stresses the through-thickness direction, exactly the applications where a hidden internal flaw does the most damage. Where lamination is a concern, ultrasonic testing is the tool that actually finds it; visual inspection simply can't.
Coupon Testing and Traceability: Does the Sample Represent Your Steel?
Every mechanical or chemical test result comes from a coupon, a representative specimen cut from the material. The test itself is only as good as what happens around it: how the coupon was selected, identified, prepared, and then traced back to the specific heat, batch, or lot it came from.
This is the piece buyers skip past most often, and it's the one that matters most. A tensile result showing excellent yield strength is only as useful as your ability to prove that result belongs to the steel actually delivered to your site, not just to "a heat from this supplier." BIS product standards address sampling frequency and identification requirements precisely because a test report disconnected from its material is close to worthless.
Hardness Testing: A Quick Check, Not a Substitute
Hardness measures resistance to indentation, and it's often used as a fast shop-floor screening tool. Two methods dominate:
- Brinell
presses a hardened ball or carbide indenter into the surface and measures the resulting impression.
- Rockwell
measures indentation depth under a specified indenter and load, reading hardness directly off a scale.
The two use different indenters, loads, and scales, so their numbers aren't interchangeable a Brinell value can't simply be read as a Rockwell value or vice versa. More importantly, hardness is a proxy, not a replacement. It can flag something worth investigating further, but it doesn't tell you yield strength, ductility, chemistry, or toughness. Treat it as a quick check, not the check.
Mill Test Certificate vs. Mill Test Report: What Actually Matters
Terminology varies MTC, MTR, sometimes just "the cert" but the label matters less than what's inside it. Whatever it's called, verify:
| What to Verify | Why It Matters |
|---|---|
| Steel grade | Confirms it matches what you ordered |
| Applicable standard | Confirms the material is assessed against the right specification |
| Heat number | Traces these exact results to the material in front of you |
| Chemical composition | Confirms reported elements sit inside specified limits |
| Mechanical properties | Confirms yield strength, UTS, and elongation clear the required bar |
| Product identification | Confirms dimensions, quantity, and description match the shipment |
| Inspection and test information | Confirms the tests actually required are clearly documented |
The question worth asking isn't "does the supplier have an MTC?" It's whether you can verify that the documented results belong to the steel you're receiving, and whether those results demonstrate compliance with what you specified not just compliance with something.
A Practical Checklist for the Buying Process
Before purchase
- Confirm the required steel grade
- Confirm the applicable standard
- Define mandatory tests
- Set acceptance criteria
- Specify documentation requirements
When material arrives
- Check product markings
- Verify heat or batch identification
- Match material against documentation
- Inspect for visible defects or damage
- Verify dimensions and quantity
Before fabrication
- Confirm all required test reports are on hand
- Check reported values against the specification
- Confirm traceability
- Resolve discrepancies before cutting anything
- Add inspection where the project specifically calls for it
Six Mistakes Buyers Keep Making
| Mistake | Why It Matters |
|---|---|
| Relying on appearance alone | A plate can look flawless and still fail a bend or impact requirement |
| Checking the certificate but skipping the heat number | Without it, you can't connect the paperwork to the steel in your yard |
| Assuming higher numbers always mean better steel | The right question is whether it meets spec, not whether every figure is maxed out |
| Treating every grade the same | Acceptance limits shift by grade, product, and standard |
| Using hardness as a stand-in for real testing | It's a screening tool, not a substitute for tensile, chemical, impact, or NDT requirements |
| Ignoring project-specific requirements | Your project spec can and often does demand more than the base product standard |
Don't Just Buy Steel. Buy Steel You Can Verify.
"The grade is correct" was never a good enough answer. The better question is whether the supplier can demonstrate with traceable evidence that the steel meets the properties, standards, and quality parameters your project actually needs.
Tensile testing establishes strength and ductility. Chemical analysis confirms composition. Bend testing checks behaviour under deformation. Charpy testing addresses impact toughness where it's specified. NDT catches what a visual inspection never will. And traceability is what ties all of it back to the actual steel on your site.
Ask what was tested, against which standard, what the results show, and whether those results belong to the steel you're buying. When testing, documentation, and traceability line up, quality stops being something a supplier claims; it becomes something you can prove.
Buying structural steel for your next project? Look beyond grade and price. Ask Renny Strips about testing, traceable documentation, and compliance with your applicable specification.
Discuss Your Steel Requirement Here
Frequently Asked Questions
What is the most important test for structural steel?
No single test stands alone; tensile testing establishes strength and ductility, but a complete picture requires chemical analysis and, where the grade and project call for it, bend, impact, and non-destructive testing. Relying on just one test leaves gaps the others are specifically designed to catch.
What is the difference between a Mill Test Certificate and a Mill Test Report?
None. "MTC" and "MTR" are used interchangeably in the industry to describe the same document: a quality record showing a batch's grade, chemical composition, mechanical test results, and heat/batch traceability.
What is a lamination in steel, and how is it detected?
A lamination is an internal discontinuity, a plane of separation formed during rolling that's invisible to a visual inspection. Ultrasonic testing (UT) is the standard method used to detect laminations, since sound waves reveal what the surface can't show.
Can Brinell hardness values be converted directly to Rockwell?
No. Brinell and Rockwell use different indenters, loads, and scales, so their readings aren't directly interchangeable. Converting between them requires a standardized conversion table, and even then the result is an approximation, not an equivalent test.
Why does the heat number matter on a test certificate?
The heat number traces a test result back to the specific melt of steel it came from. Without it, you can't confirm that the mechanical and chemical results on the certificate actually belong to the material delivered to your site.
Is Charpy V-notch testing required for all structural steel grades?
No. Charpy testing is grade- and project-specific; it's typically required for higher sub-quality grades or applications involving dynamic loading or low-temperature service, not universally mandated across every structural steel order.
What's the difference between destructive and non-destructive testing?
Destructive tests (tensile, bend, Charpy) permanently deform or break a sample to measure its properties, using a coupon rather than the finished piece. Non-destructive tests (UT, RT, MT, PT, VT) examine the actual material, including the finished product, without damaging it.
Need Help Choosing the Right Product?
Have questions about pricing, technical details, or bulk orders? Get in touch with our team.